

9184 Sand Myrtle Drive
Colorado Springs, CO 80925
- 4 Beds
- 3 Baths Full Baths: 2 Half Baths: 1
- 1,908 SqFt
- 7,200 Lot Size
- 2010 Year Built
The primary suite features a 5-piece bath with double vanity and a large walk-in closet. There is an open space next to the shower perfect for a vanity or extra storage space! This home offers LOADS of extra space with closets!
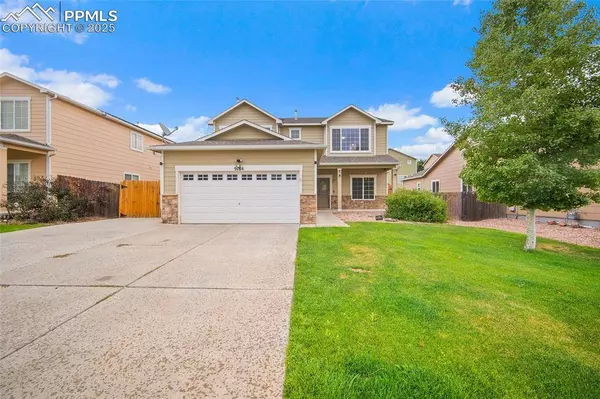
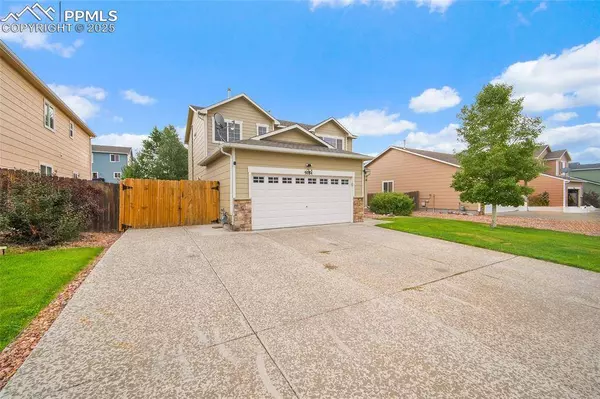
The kitchen is designed for function with ample counter space oversized pantry, all appliances included, updated cabinets with stone countertops, and direct walk out access to the backyard. Outside, the yard is beautifully finished with extended concrete, turf, a storage shed, and beautifully laid out, making it ideal for entertaining or enjoying low-maintenance outdoor living.
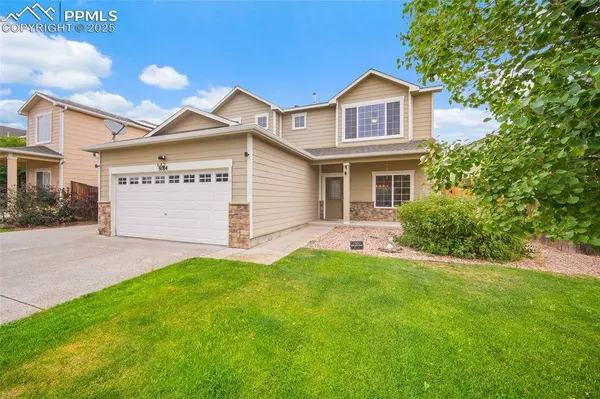
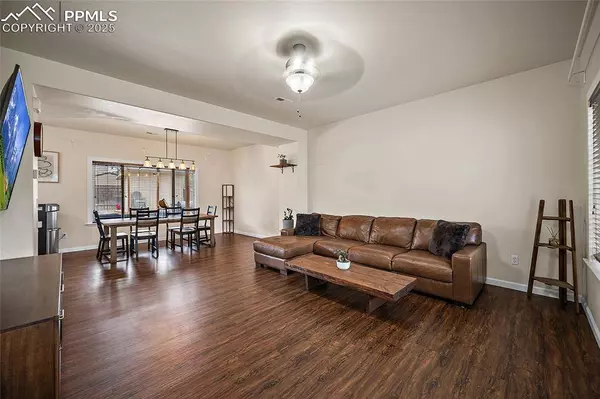
This home has been smoke-free and pet-free, giving peace of mind to those seeking a truly clean, move-in-ready property.
GALLERY
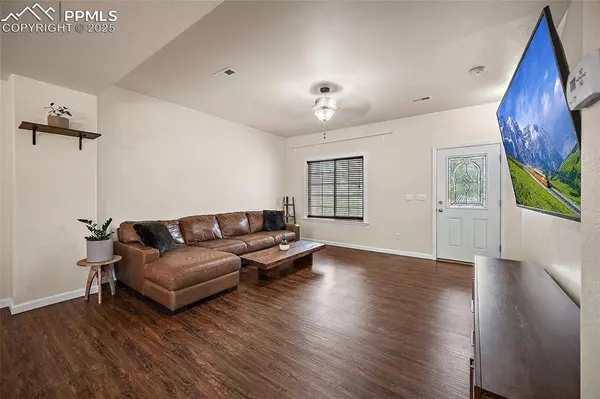


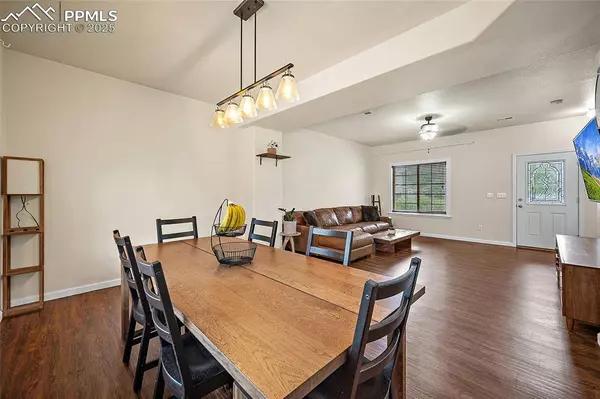
PROPERTY DETAIL
Key Details
Sold Price $409,900
Property Type Single Family Home
Sub Type Single Family
Listing Status Sold
Purchase Type For Sale
Square Footage 1, 908 sqft
Price per Sqft $214
MLS Listing ID 1655003
Sold Date 10/31/25
Bedrooms 4
Full Baths 2
Half Baths 1
Construction Status Existing Home
HOA Fees $32/mo
HOA Y/N Yes
Year Built 2010
Annual Tax Amount $2,663
Tax Year 2024
Lot Size 7,200 Sqft
Acres 0.1653
Property Sub-Type Single Family
Source Pikes Peak REALTOR® Services
Land Area 1908
Location
State CO
County El Paso
Building
Lot Description Mountain View
Sewer Sewer
Water Assoc/Distr
Construction Status Existing Home
Interior
Interior Features 5-Pc Bath
Heating Forced Air, Natural Gas
Cooling Ceiling Fan(s)
Fireplaces Type None
Furnishings Existing Home
Appliance Dishwasher, Microwave Oven, Range, Refrigerator
Laundry Main
Exterior
Parking Features Attached
Garage Spaces 2.0
Fence Rear
Utilities Available Cable Available, Electricity Available, Natural Gas Available
Roof Type Composite Shingle
Schools
School District Widefield-3
Others
HOA Fee Include Covenant Enforcement
Tax ID 5503204003
Acceptable Financing Cash, Conventional, FHA, VA
Listing Terms Cash, Conventional, FHA, VA
CONTACT
