

4052 Ryedale Way
Colorado Springs, CO 80922
- 5 Beds
- 4 Baths Full Baths: 3 Half Baths: 1
- 3,618 SqFt
- 7,235 Lot Size
- 2023 Year Built
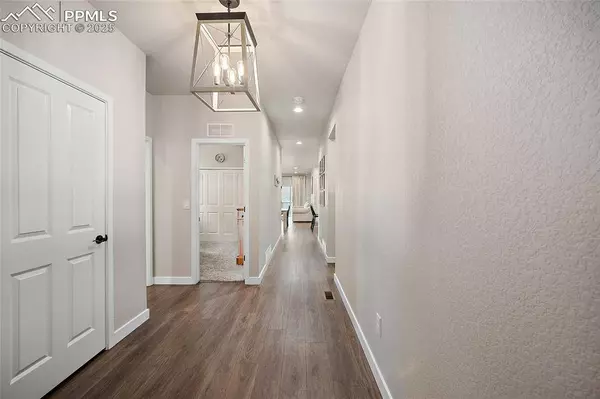
The open-concept main level is perfect for everyday living and entertaining, featuring generous natural light and seamless flow between the living, dining, and kitchen areas. The kitchen opens to the heart of the home and offers plenty of counter space for meal prep or gatherings.
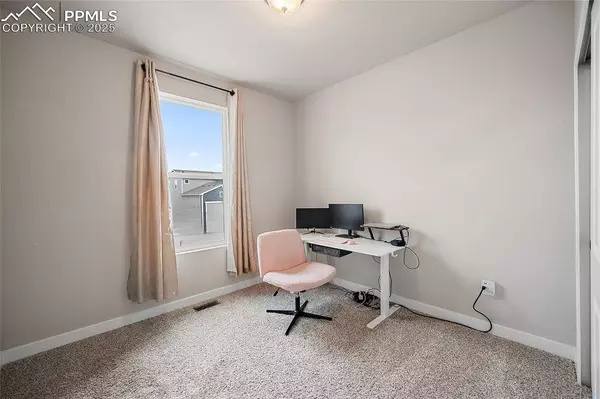
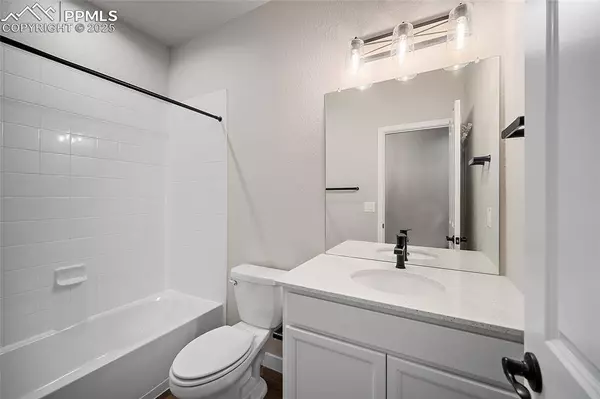
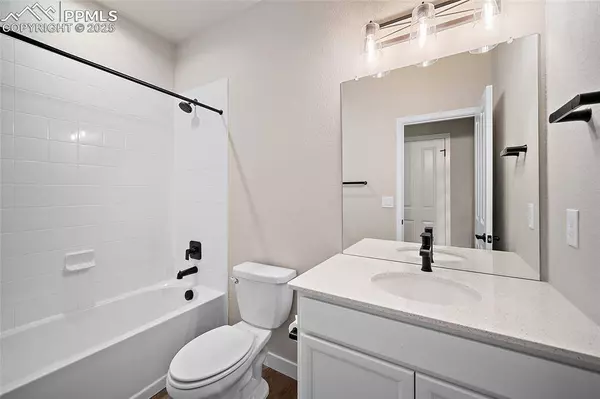
Retreat to the spacious primary suite complete with a luxurious 5-piece bathroom, to include a free standing tub, your personal oasis after a long day. The fully finished basement provides additional living space, abundant storage, and flexibility for a home gym, media room, or guest quarters.
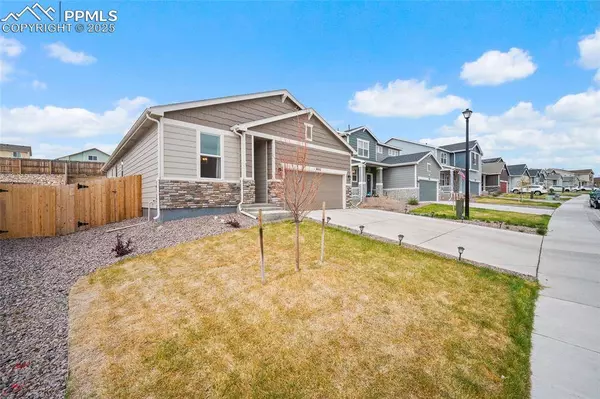
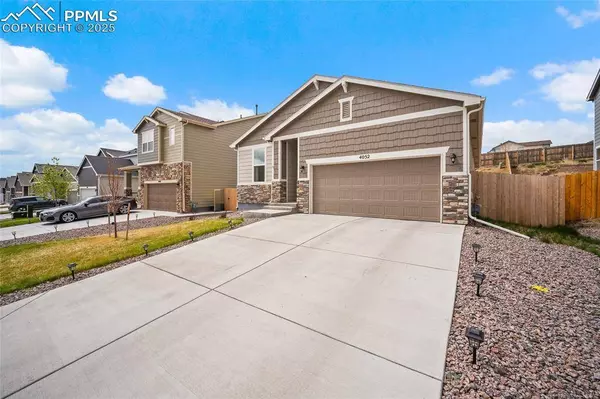
Outside, enjoy a fully fenced backyard, ideal for pets, kids, or backyard BBQs. A 2-car garage offers added convenience. Don't miss this opportunity to own a spacious and versatile home in one of Colorado Springs' most sought-after areas!
GALLERY

PROPERTY DETAIL
Key Details
Sold Price $580,0000.9%
Property Type Single Family Home
Sub Type Single Family
Listing Status Sold
Purchase Type For Sale
Square Footage 3, 618 sqft
Price per Sqft $160
MLS Listing ID 8404349
Sold Date 07/09/25
Bedrooms 5
Full Baths 3
Half Baths 1
Construction Status Existing Home
HOA Y/N Yes
Year Built 2023
Annual Tax Amount $5,668
Tax Year 2024
Lot Size 7,235 Sqft
Acres 0.1661
Property Sub-Type Single Family
Source Pikes Peak REALTOR® Services
Land Area 3618
Location
State CO
County El Paso
Rooms
Basement Full Basement, Garden Level
Building
Lot Description See Prop Desc Remarks
Sewer Sewer
Water Municipal
Construction Status Existing Home
Interior
Heating Forced Air
Cooling Central Air
Furnishings Existing Home
Appliance Dishwasher, Microwave Oven, Range
Exterior
Parking Features Attached
Garage Spaces 2.0
Utilities Available Cable Available, Electricity Available, Natural Gas Available
Roof Type Composite Shingle
Schools
School District District 49
Others
Tax ID 5329111205
Acceptable Financing Cash, Conventional, FHA, VA
Listing Terms Cash, Conventional, FHA, VA
CONTACT
