

11286 Halifax Drive
Colorado Springs, CO 80925
- 3 Beds
- 3 Baths Full Baths: 1 Half Baths: 1
- 2,099 SqFt
- 8,036 Lot Size
- 2021 Year Built
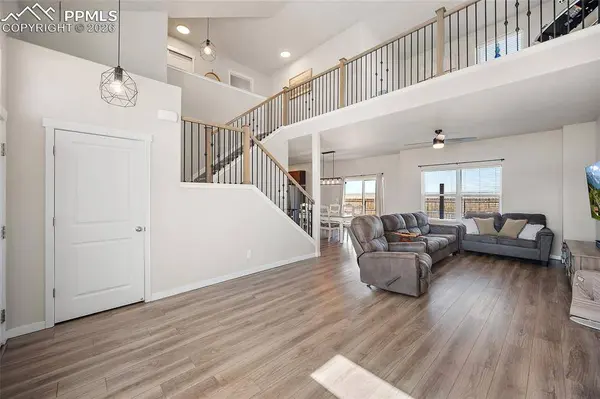
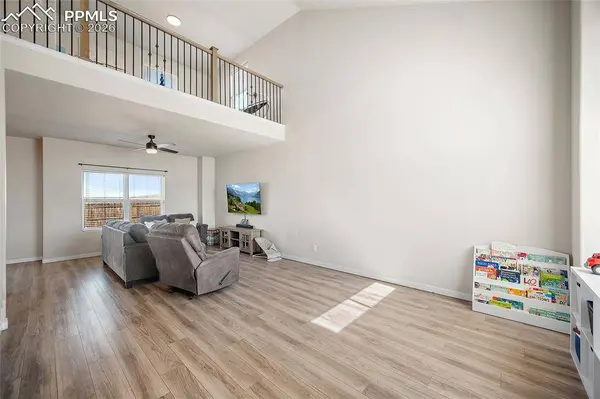
Upstairs you'll find a large loft perfect for a second living space, office, or playroom. The primary suite includes a walk-in closet with built-in shelving and an attached bathroom with double vanity and large shower with bench. Two additional bedrooms feature window seats, along with a full bathroom and extra storage.
Additional features include central AC, water softener, upgraded light fixtures, nearby walking trails and parks, and easy access to Marksheffel Rd, Schriever Space Force Base, Peterson Space Force Base, and Fort Carson. This home is a short sale, so you will be walking right into equity!
GALLERY
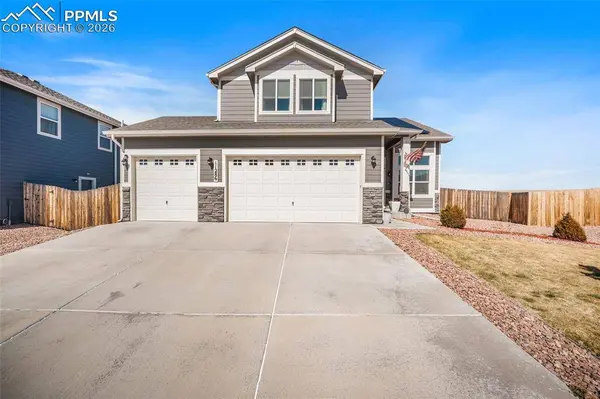
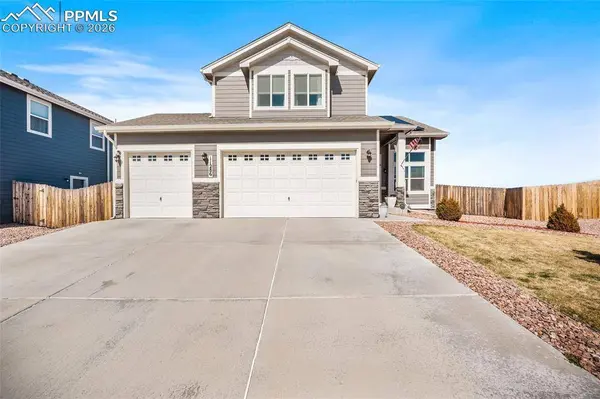
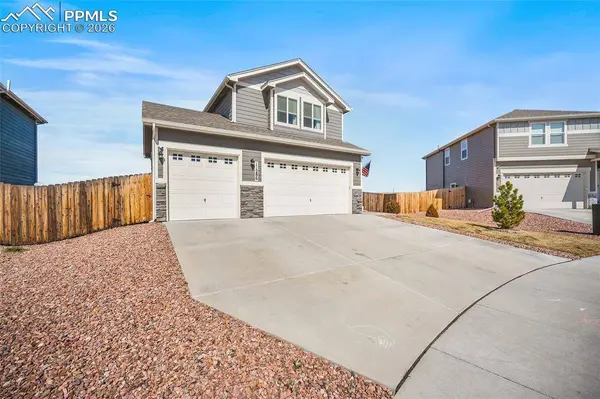
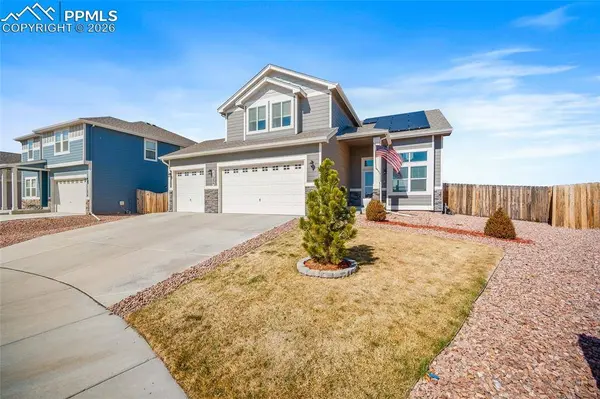
PROPERTY DETAIL
Key Details
Sold Price $390,0002.6%
Property Type Single Family Home
Sub Type Single Family
Listing Status Sold
Purchase Type For Sale
Square Footage 2, 099 sqft
Price per Sqft $185
MLS Listing ID 6307554
Sold Date 08/21/26
Bedrooms 3
Full Baths 1
Half Baths 1
Construction Status Existing Home
Year Built 2021
Annual Tax Amount $4,569
Tax Year 2024
Lot Size 8,036 Sqft
Acres 0.1845
Property Sub-Type Single Family
Source Pikes Peak REALTOR® Services
Land Area 2099
Location
State CO
County El Paso
Rooms
Basement Crawl Space
Building
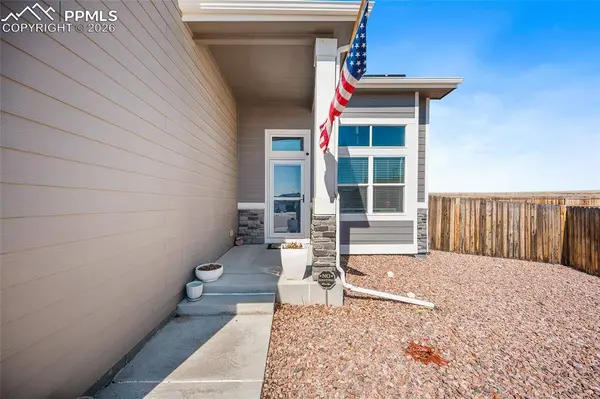
Lot Description Backs to Open Space, Mountain View, View of Pikes Peak
Sewer Sewer
Water Assoc/Distr
Construction Status Existing Home
Interior
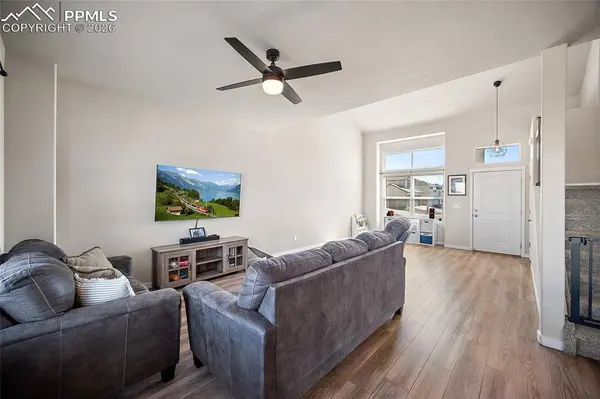
Interior Features 9Ft + Ceilings, Great Room
Heating Natural Gas
Cooling Ceiling Fan(s), Central Air
Fireplaces Type None
Furnishings Existing Home
Appliance Dishwasher, Microwave Oven, Range, Refrigerator
Laundry Electric Hook-up, Main
Exterior
Parking Features Attached
Garage Spaces 3.0
Fence Rear
Utilities Available Electricity Connected, Natural Gas Available, Solar
Roof Type Composite Shingle
Porch Concrete
Schools
Elementary Schools Grand Mountain K-8
Middle Schools Grand Mountain K-8
High Schools Widefield
School District Widefield-3
Others
Tax ID 5513310080
Acceptable Financing Cash, Conventional, FHA, VA
Listing Terms Cash, Conventional, FHA, VA
SIMILAR HOMES FOR SALE
Check for similar Single Family Homes at price around $390,000 in Colorado Springs,CO

Active
$410,000
8567 Besson Court, Colorado Springs, CO 80925
Listed by Monica Breckenridge ABR CDPE CLHMS GRI MRP PSA RSPS SFR SRES Pink Realty Inc3 Beds 3 Baths 2,199 SqFt
Active
$480,000
6184 Wood Bison Trail, Colorado Springs, CO 80925
Listed by Marie Littrell Iconic Colorado Properties, LLC5 Beds 4 Baths 2,768 SqFt
Active
$500,000
5459 Sidewinder Drive, Colorado Springs, CO 80925
Listed by Tamara Whalen SRES HomeSmart5 Beds 4 Baths 3,377 SqFt
CONTACT
